

Listed By: Katie Bradley, Coldwell Banker Mountain View Real Estate - Contact: katiebradley@cbmountainview.com
441 Whitaker Road Shelby, NC 28152
Active
$849,000 (USD)
Description
MLS #:
4419701
4419701
Lot Size
2.5 acres
2.5 acres
Type
Single-Family Home
Single-Family Home
Year Built
2000
2000
County
Cleveland County
Cleveland County
Listed By
Katie Bradley, Coldwell Banker Mountain View Real Estate, Contact: katiebradley@cbmountainview.com
Source
CANOPY MLS
Last checked Aug 31 2026 at 2:56 AM GMT+0000
CANOPY MLS
Last checked Aug 31 2026 at 2:56 AM GMT+0000
Bathroom Details
- Full Bathrooms: 3
- Half Bathroom: 1
Interior Features
- Attic Stairs Pulldown
- Breakfast Bar
- Walk-In Closet(s)
- Entrance Foyer
- Storage
Subdivision
- None
Property Features
- Fireplace: Living Room
- Fireplace: Gas Log
- Foundation: Crawl Space
Heating and Cooling
- Heat Pump
- Central Air
- Ductless
Flooring
- Wood
- Carpet
- Tile
Exterior Features
- Roof: Architectural Shingle
Utility Information
- Utilities: Propane
- Sewer: Septic Installed
School Information
- Elementary School: Springmore
- Middle School: Crest
- High School: Crest
Parking
- Attached Garage
- Driveway
- Garage Faces Side
Living Area
- 3,254 sqft
Additional Information: Mountain View Real Estate | katiebradley@cbmountainview.com
Location
Disclaimer: Square footage is based on information available to agent, including County records. Information has not been verified by agent and should be verified by buyer.
Based on information submitted to the MLS GRID as of 8/31/2026 02:56. All data is obtained from various sources and may not have been verified by broker or MLS GRID. Supplied Open House Information is subject to change without notice. All information should be independently reviewed and verified for accuracy. Properties may or may not be listed by the office/agent presenting the information.


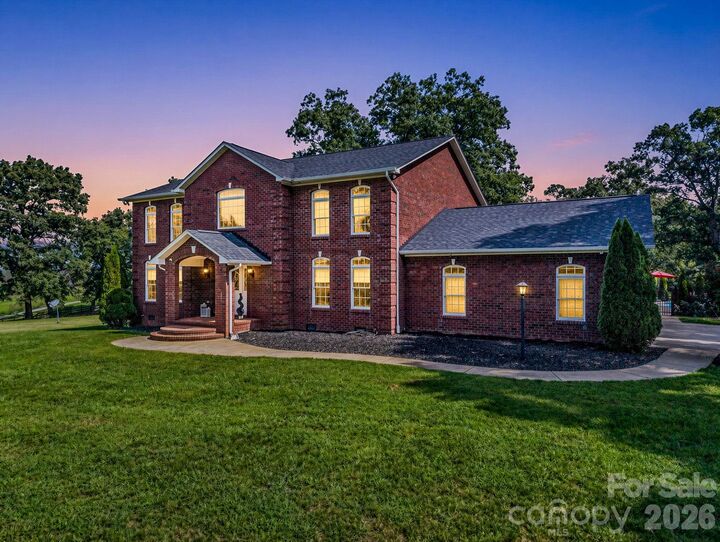
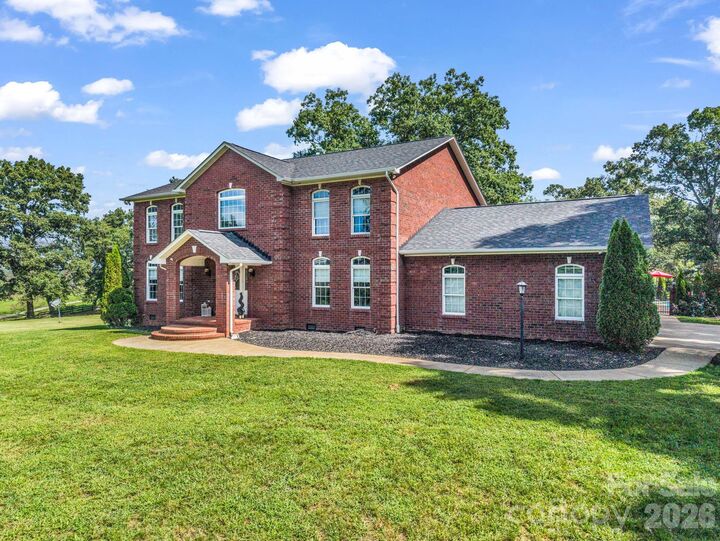
The main level features a welcoming foyer, formal dining room, half bath, and spacious living room with volume ceiling, fireplace, and French doors leading to the heated and cooled sunroom. The eat-in kitchen offers granite countertops, stainless steel appliances, abundant cabinetry, breakfast bar, and breakfast nook. Enjoy **two primary suites**, one on the main level and one upstairs. The upper level also includes three additional rooms with closets, offering flexibility for bedrooms, offices, or bonus space. **Septic is permitted for 3 bedrooms.**
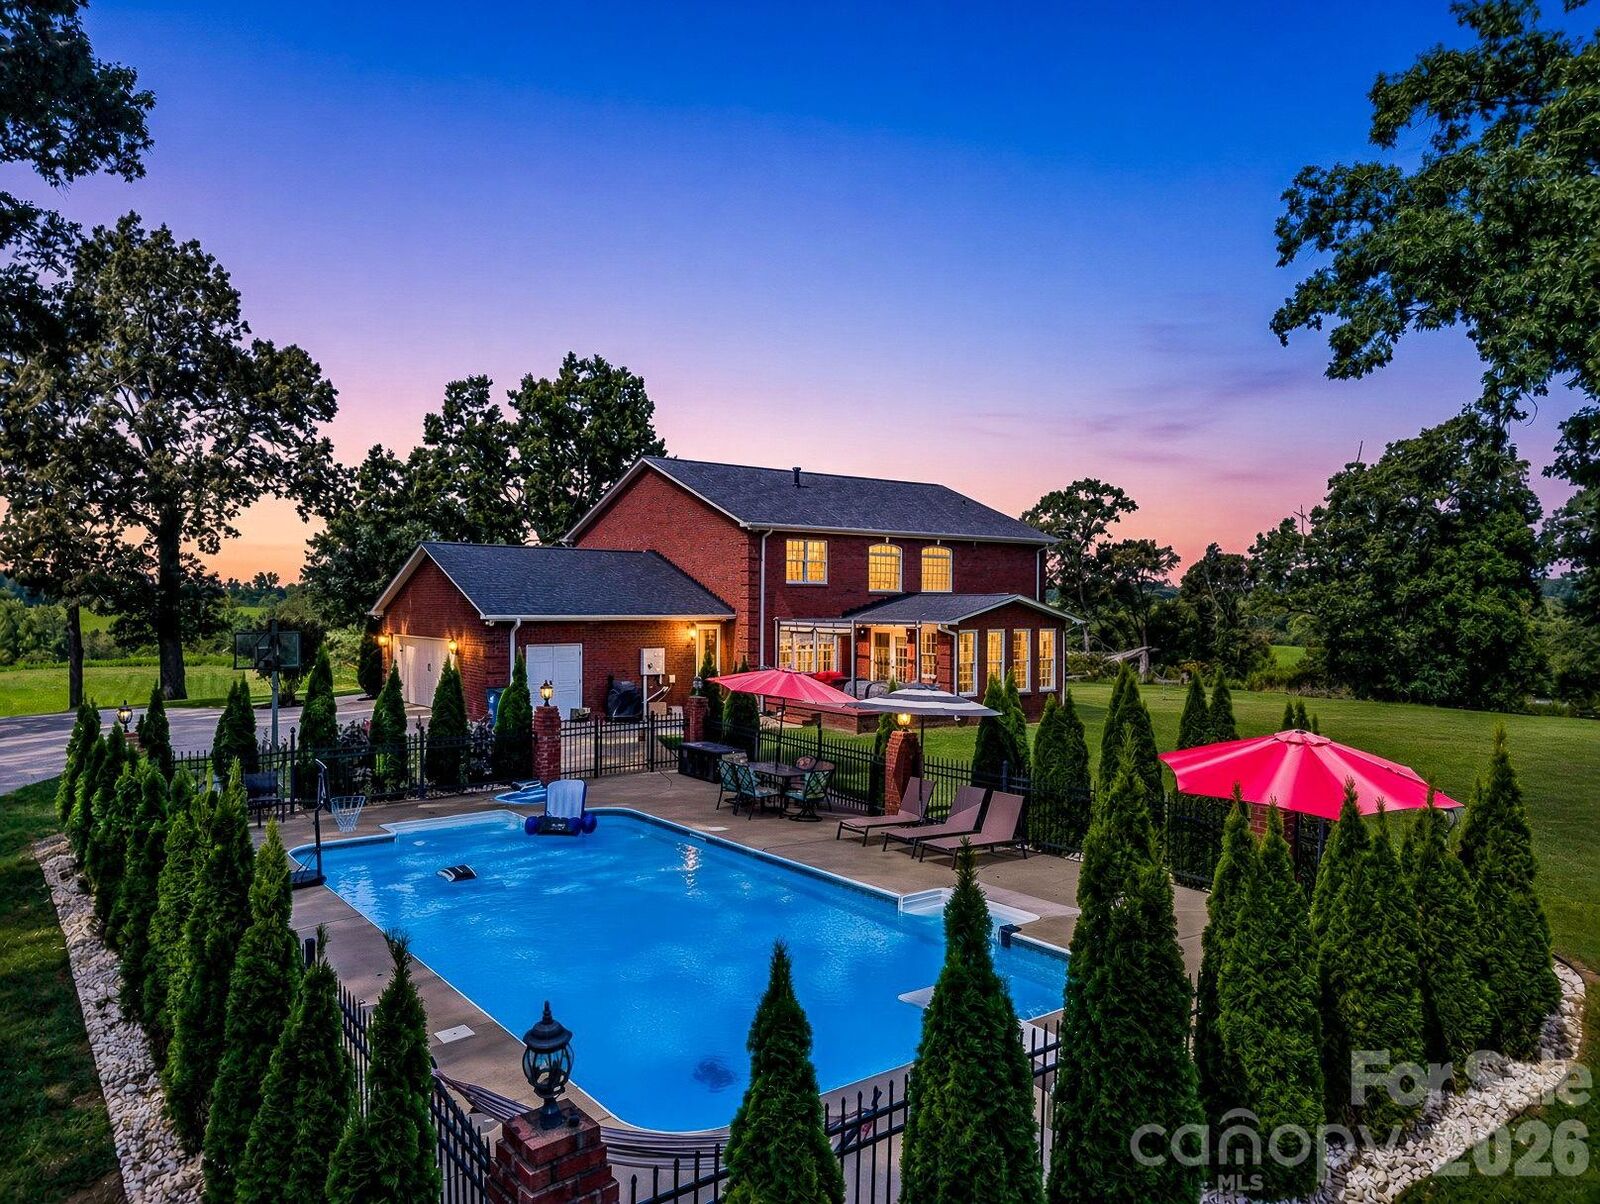
Outside, enjoy a private oasis with an **inground pool featuring a water ionizer**, patio, and beautifully secluded yard. The detached heated and cooled building offers a living area, full bathroom, flex room, workspace, and roll-up garage door for additional storage or outdoor equipment.
A rare opportunity to enjoy **luxury, privacy, and versatility on 2.5 acres in a highly desirable location!**