314 Hidden Creek Drive Shelby, NC 28152
Listed By: Brittany Austin, Coldwell Banker Mountain View Real Estate - Contact:  brittanyaustinrealty@gmail.com

  314 Hidden Creek Drive Shelby, NC 28152

Active (0 Days)
$415,000 (USD)
3
BED
2
BATH
2,356
SQFT

Description

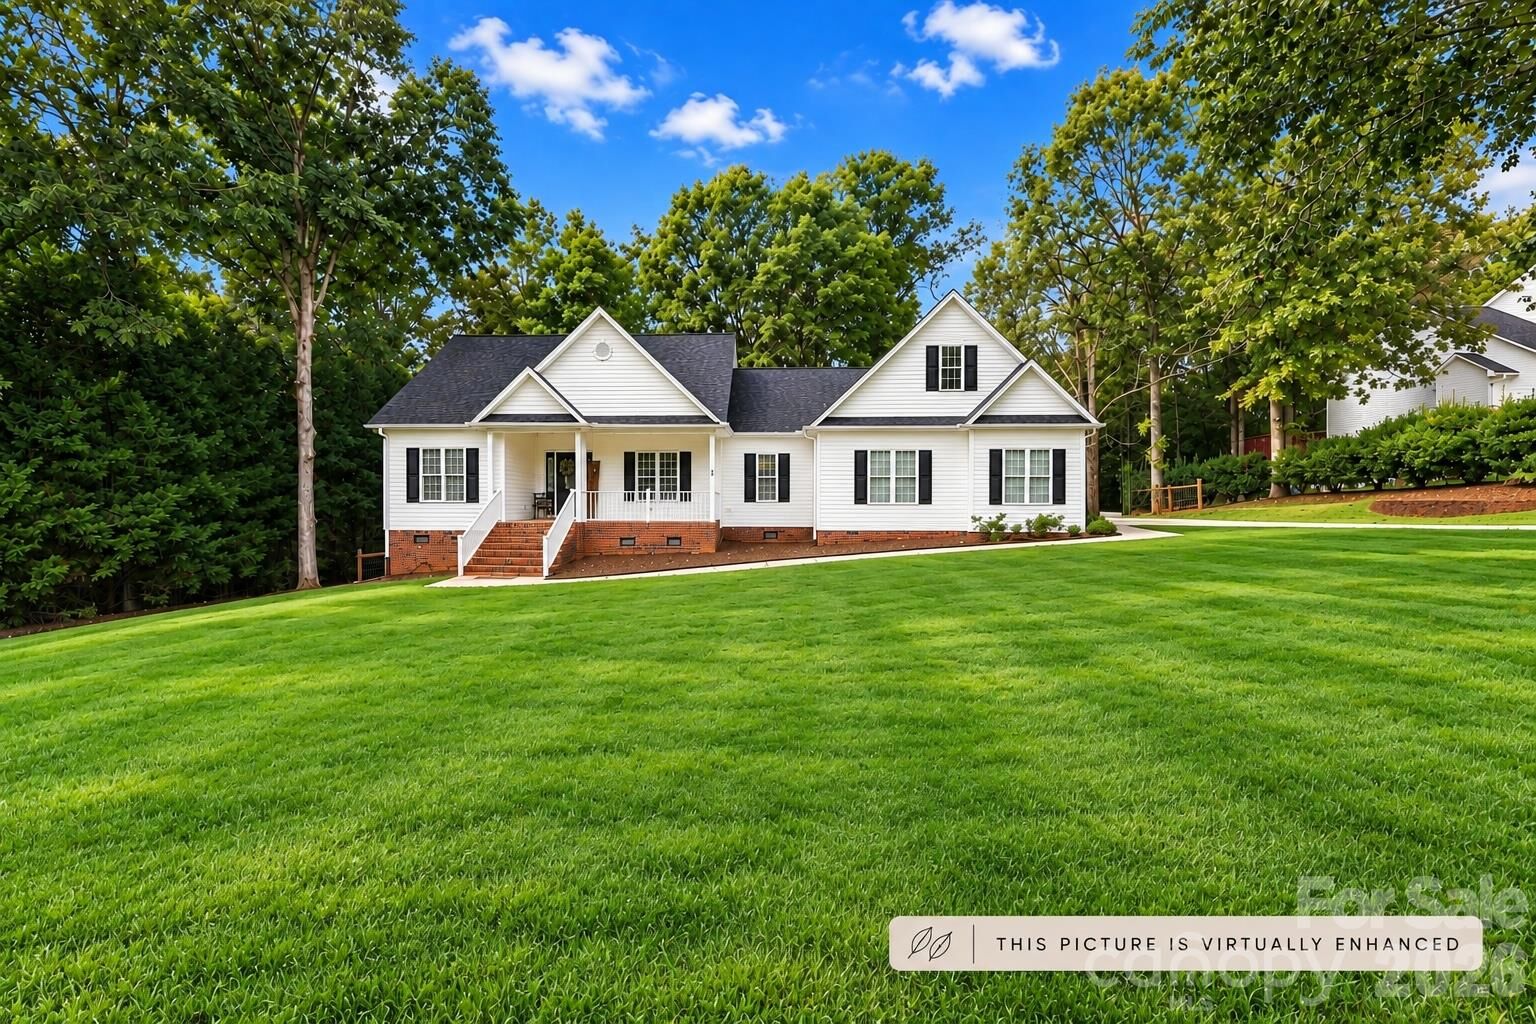
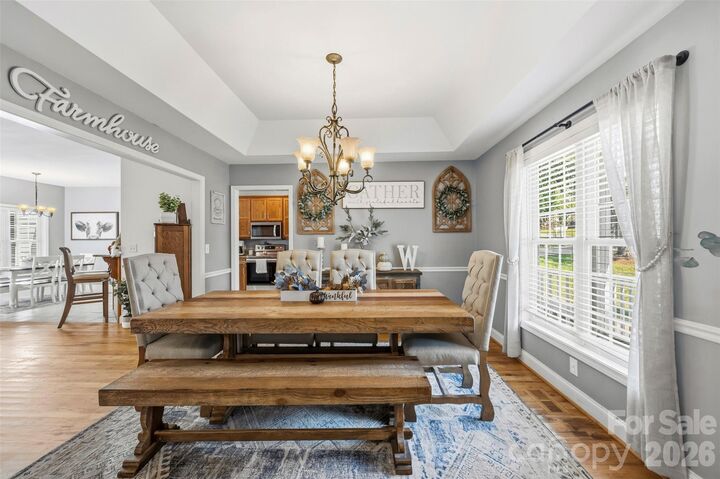
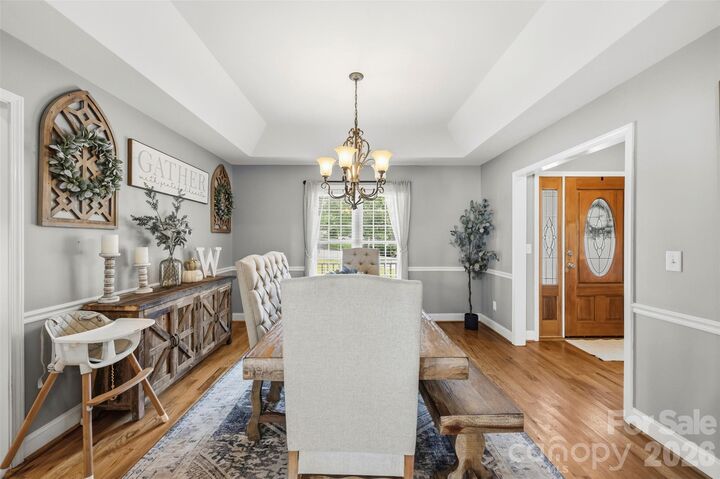
Welcome to a home that truly checks all the boxes! Tucked away on a peaceful cul-de-sac in the desirable Boiling Springs community with a Shelby address, this beautiful 3 bedroom, two-bath home with a potential 4th bedroom option offers an incredible combination of space, comfort, and privacy. With wooded surroundings, a creek and an outdoor living setup made for relaxing, you’ll love the feeling of being tucked away while still being close to everything you need. Step onto the covered front porch and imagine starting your mornings here with a cup of coffee. Inside, the welcoming entryway leads into a spacious living room featuring a gas-log fireplace, creating the perfect gathering space. The formal dining room makes entertaining a breeze and showcases a beautiful tray ceiling that adds an elegant touch. The kitchen is designed for both everyday living and entertaining, featuring granite countertops, stainless steel appliances, ample cabinetry, and a convenient breakfast area. Just off the kitchen, the laundry room offers additional cabinetry and a folding area for extra functionality. The main level offers three bedrooms, including a spacious primary suite with a private ensuite bathroom complete with a garden tub, double vanity, and walk-in shower. Two additional bedrooms provide plenty of room for family, guests, or a home office. Upstairs, you’ll find a generous fourth bedroom option, and a bonus room with endless possibilities for a bedroom, media room, playroom, or flex space. Outside is where this home truly shines. Enjoy the screened-in porch, spacious deck, and patio overlooking the wooded surroundings and creek. The perfect setup for grilling, entertaining, or simply enjoying the peaceful setting. Although located in a neighborhood, the cul-de-sac location and wooded backdrop create a private feel that is hard to find. A spacious two-car garage provides plenty of room for vehicles and storage, while the impressive walk-in crawl space offers an incredible amount of accessible storage and utility space.

MLS #:
4432428
Lot Size
0.35 acres
Type
Single-Family Home
Year Built
2002
County
Cleveland County

Listed By

Brittany Austin, Coldwell Banker Mountain View Real Estate, Contact: brittanyaustinrealty@gmail.com
Source
CANOPY MLS
Last checked Oct 8 2026 at 7:09 PM GMT+0000
Bathroom Details
  • Full Bathrooms: 2
Interior Features
  • Attic Stairs Pulldown
  • Breakfast Bar
  • Walk-In Closet(s)
  • Open Floorplan
  • Walk-In Pantry
  • Split Bedroom
Subdivision
  • Creekside
Lot Information
  • Wooded
  • Cul-De-Sac
  • Creek/Stream
Property Features
  • Fireplace: Living Room
  • Fireplace: Gas Log
  • Foundation: Crawl Space
  • Foundation: Other - See Remarks
Heating and Cooling
  • Natural Gas
  • Zoned
  • Other - See Remarks
  • Ceiling Fan(s)
  • Central Air
Utility Information
  • Sewer: Public Sewer
School Information
  • Elementary School: Unspecified
  • Middle School: Unspecified
  • High School: Unspecified
Parking
  • Driveway
  • Garage Faces Side
Living Area
  • 2,356 sqft
Additional Information: Mountain View Real Estate | brittanyaustinrealty@gmail.com
Location
   
Calculate drive times to this property
 
Powered by INRIX® Drive Time

Powered by Walk Score®
Disclaimer: Square footage is based on information available to agent, including County records. Information has not been verified by agent and should be verified by buyer.
Based on information submitted to the MLS GRID as of 10/8/2026 19:09. All data is obtained from various sources and may not have been verified by broker or MLS GRID. Supplied Open House Information is subject to change without notice. All information should be independently reviewed and verified for accuracy. Properties may or may not be listed by the office/agent presenting the information.