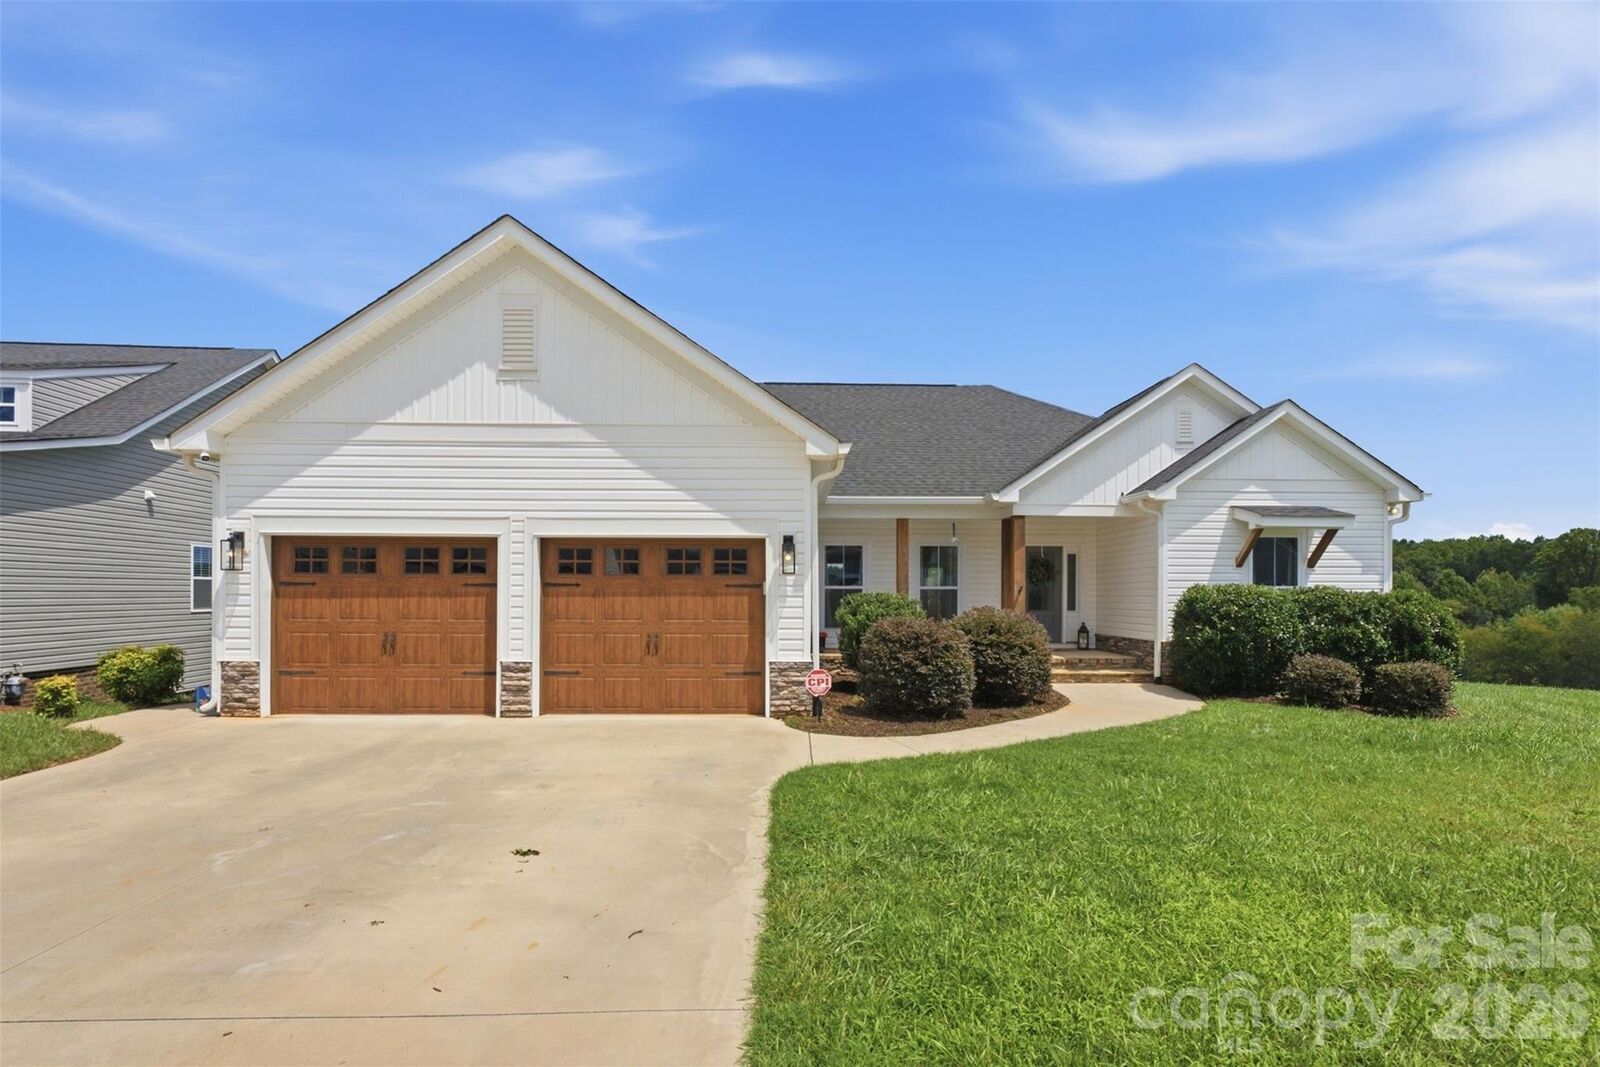
Sold
Listed By: Brittany Austin, Coldwell Banker Mountain View Real Estate - Contact: brittanyaustinrealty@gmail.com
233 Pinnacle Crossing Shelby, NC 28152
Sold on 09/14/2026
$325,000 (USD)
Sold Date:
09/14/2026
09/14/2026
Lot Size
9,148 SQFT
9,148 SQFT
Type
Single-Family Home
Single-Family Home
Year Built
2021
2021
County
Cleveland County
Cleveland County
Listed By
Brittany Austin, Coldwell Banker Mountain View Real Estate, Contact: brittanyaustinrealty@gmail.com
Bought with
Quin Byers, ERA Live Moore
Quin Byers, ERA Live Moore
Source
CANOPY MLS - IDX
Last checked Oct 26 2026 at 11:18 AM GMT+0000
CANOPY MLS - IDX
Last checked Oct 26 2026 at 11:18 AM GMT+0000
Bathroom Details
- Full Bathrooms: 2
Interior Features
- Walk-In Closet(s)
- Open Floorplan
- Split Bedroom
- Kitchen Island
- Walk-In Pantry
Subdivision
- Kings View
Property Features
- Fireplace: Living Room
- Fireplace: Gas Log
- Foundation: Crawl Space
Heating and Cooling
- Heat Pump
- Ceiling Fan(s)
- Central Air
Homeowners Association Information
- Dues: $275/Annually
Utility Information
- Sewer: Public Sewer
School Information
- Elementary School: Unspecified
- Middle School: Unspecified
- High School: Unspecified
Parking
- Attached Garage
- Driveway
- Garage Faces Front
Living Area
- 1,673 sqft
Listing Price History
Date
Event
Price
% Change
$ (+/-)
Aug 04, 2026
Listed
$335,000
-
-
Additional Information: Mountain View Real Estate | brittanyaustinrealty@gmail.com
Disclaimer: Square footage is based on information available to agent, including County records. Information has not been verified by agent and should be verified by buyer.
Based on information submitted to the MLS GRID as of 10/26/2026 11:18. All data is obtained from various sources and may not have been verified by broker or MLS GRID. Supplied Open House Information is subject to change without notice. All information should be independently reviewed and verified for accuracy. Properties may or may not be listed by the office/agent presenting the information.