

Listed By: Grayson Lowery, Coldwell Banker Mountain View Real Estate - Contact: grayson@cbmountainview.com
107 Abbington Lane Shelby, NC 28150
Active (158 Days)
$399,000 (USD)
Description
MLS #:
4430999
4430999
Lot Size
5,663 SQFT
5,663 SQFT
Type
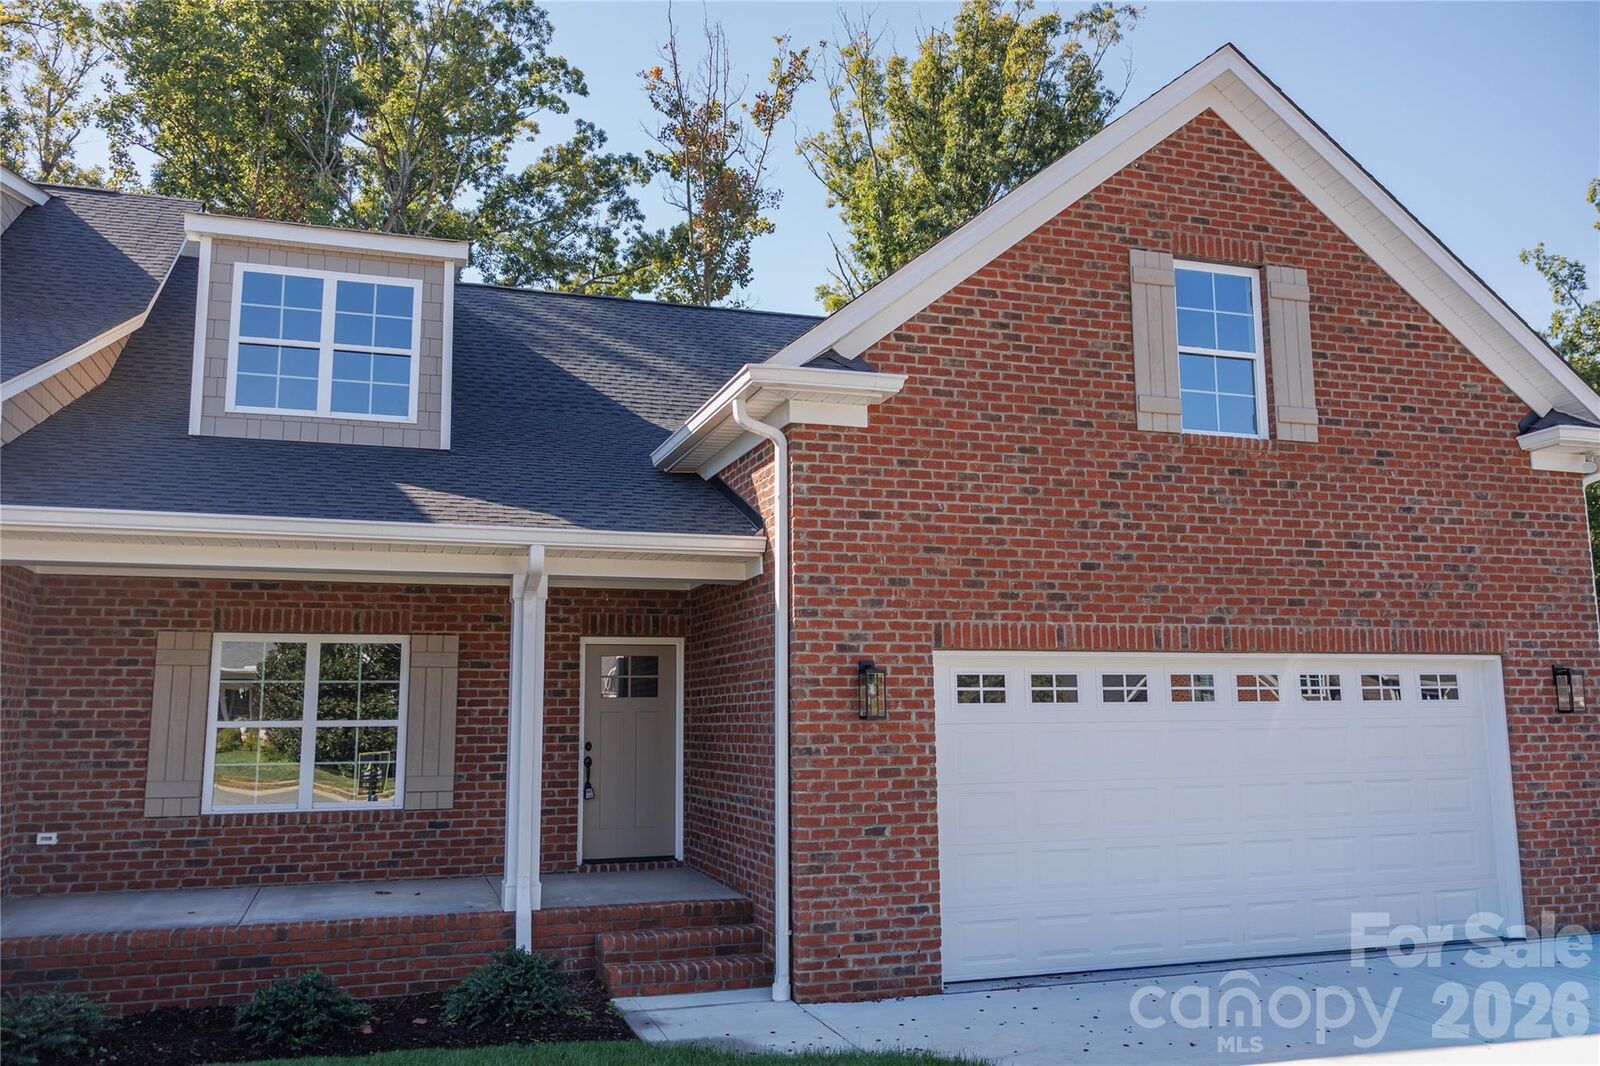
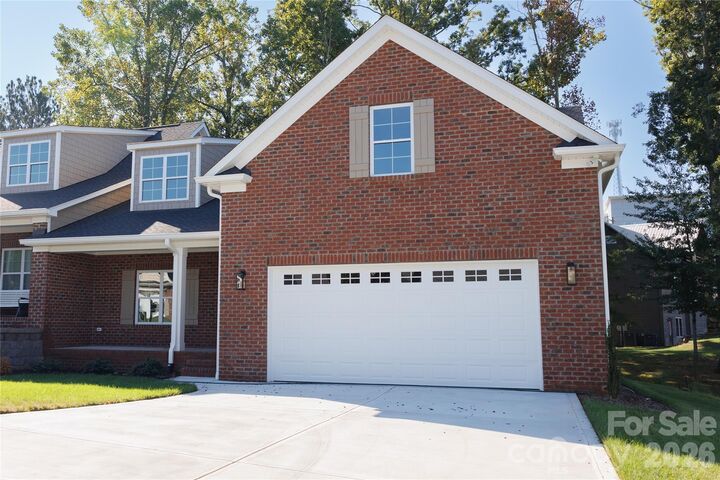
Townhouse
Townhouse
Year Built
2026
2026
County
Cleveland County
Cleveland County
Listed By
Grayson Lowery, Coldwell Banker Mountain View Real Estate, Contact: grayson@cbmountainview.com
Source
CANOPY MLS - IDX
Last checked Oct 24 2026 at 3:18 PM GMT+0000
CANOPY MLS - IDX
Last checked Oct 24 2026 at 3:18 PM GMT+0000
Bathroom Details
- Full Bathrooms: 2
Interior Features
- Pantry
- Walk-In Closet(s)
- Attic Walk In
- Open Floorplan
Subdivision
- Magnolia Plantation
Lot Information
- Cleared
- End Unit
Property Features
- Foundation: Crawl Space
Heating and Cooling
- Heat Pump
- Electric
Homeowners Association Information
- Dues: $400/Annually
Flooring
- Carpet
- Vinyl
- Tile
Exterior Features
- Roof: Architectural Shingle
Utility Information
- Utilities: Cable Available, Electricity Connected, Underground Power Lines, Natural Gas
- Sewer: Public Sewer
School Information
- Elementary School: Elizabeth
- Middle School: Shelby
- High School: Shelby
Parking
- Attached Garage
- Garage Door Opener
- Driveway
- Garage Faces Front
Living Area
- 1,832 sqft
Additional Information: Mountain View Real Estate | grayson@cbmountainview.com
Location
Disclaimer: Square footage is based on information available to agent, including County records. Information has not been verified by agent and should be verified by buyer.
Based on information submitted to the MLS GRID as of 10/24/2026 15:18. All data is obtained from various sources and may not have been verified by broker or MLS GRID. Supplied Open House Information is subject to change without notice. All information should be independently reviewed and verified for accuracy. Properties may or may not be listed by the office/agent presenting the information.


The generously sized main-level primary suite features an elegant tray ceiling and a private en-suite bath with dual quartz vanities, a large tiled shower, and a walk-in closet. A spacious laundry room, secondary bedroom, and full bathroom complete the main level. Upstairs, an additional bedroom provides flexible space for a home office, guest room, hobby space, or whatever best fits your needs.
A two-car garage adds everyday convenience and storage. Ideally located with quick access to Highway 74, Uptown Shelby, shopping, dining, and other everyday conveniences, this final townhome offers the opportunity to enjoy the benefits of new construction in a convenient and desirable location.