

Listed By: Megan Grayson, Coldwell Banker Mountain View Real Estate - Contact: realtormgrayson@gmail.com
106 Clearview Drive Shelby, NC 28150
Pending (44 Days)
$199,999 (USD)
Description
MLS #:
4423230
4423230
Lot Size
0.5 acres
0.5 acres
Type
Single-Family Home
Single-Family Home
Year Built
1991
1991
County
Cleveland County
Cleveland County
Listed By
Megan Grayson, Coldwell Banker Mountain View Real Estate, Contact: realtormgrayson@gmail.com
Source
CANOPY MLS - IDX
Last checked Oct 24 2026 at 9:02 AM GMT+0000
CANOPY MLS - IDX
Last checked Oct 24 2026 at 9:02 AM GMT+0000
Bathroom Details
- Full Bathroom: 1
Subdivision
- None
Lot Information
- Level
- Private
Property Features
- Foundation: Crawl Space
Heating and Cooling
- Heat Pump
Exterior Features
- Roof: Architectural Shingle
Utility Information
- Sewer: Septic Installed
School Information
- Elementary School: Unspecified
- Middle School: Burns Middle
- High School: Burns
Parking
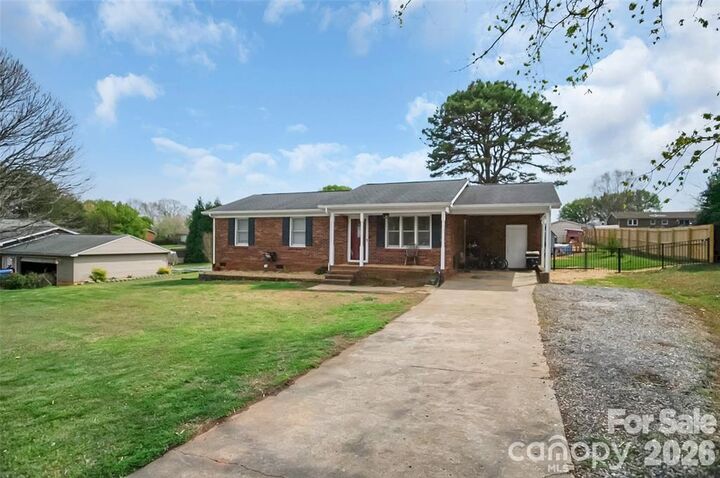
- Attached Carport
Living Area
- 1,062 sqft
Additional Information: Mountain View Real Estate | realtormgrayson@gmail.com
Location
Disclaimer: Square footage is based on information available to agent, including County records. Information has not been verified by agent and should be verified by buyer.
Based on information submitted to the MLS GRID as of 10/24/2026 09:02. All data is obtained from various sources and may not have been verified by broker or MLS GRID. Supplied Open House Information is subject to change without notice. All information should be independently reviewed and verified for accuracy. Properties may or may not be listed by the office/agent presenting the information.


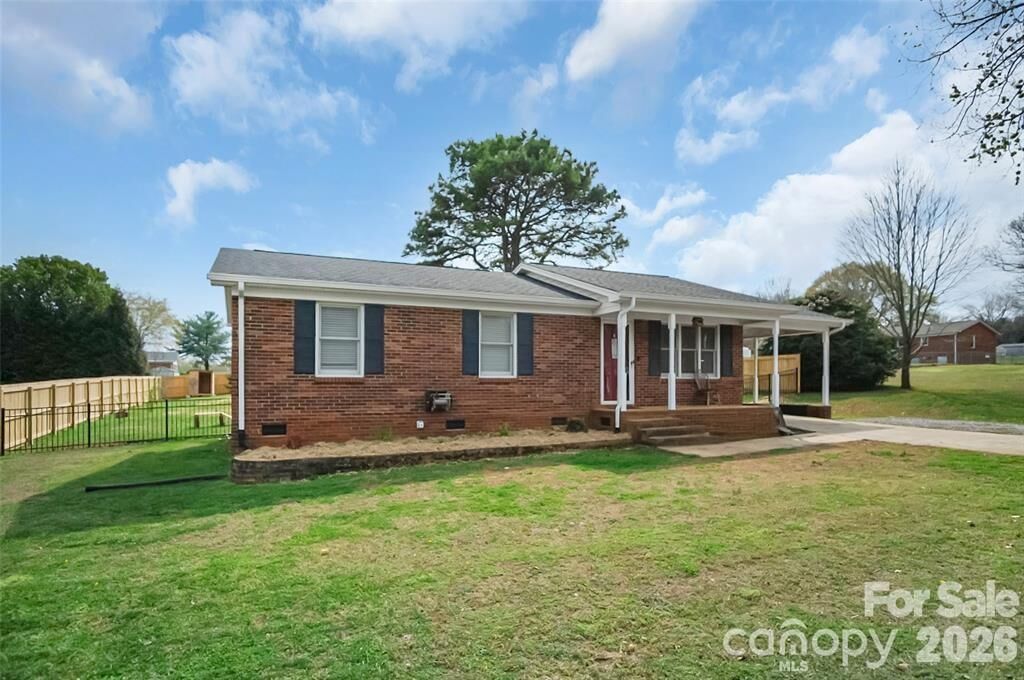
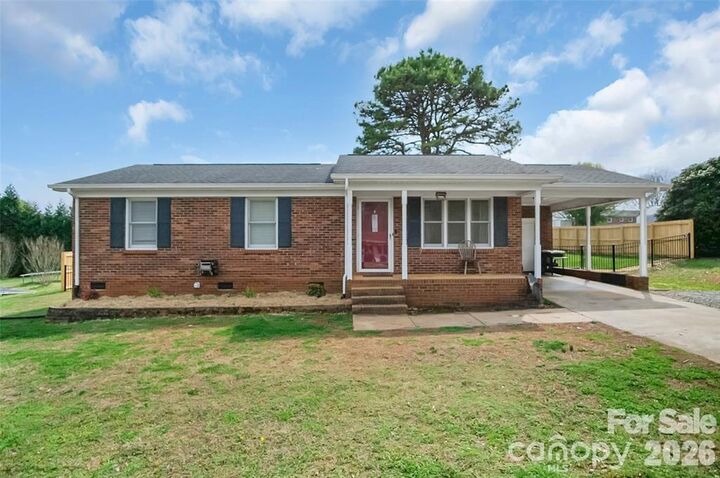
Recent updates include a new HVAC system (2026) and a newly installed wooden privacy fence in the backyard (2025). The home also features a 30-year architectural shingle roof installed in 2012.
For buyers dreaming of a small homestead, this property is ready to go. The yard includes three raised garden beds, one dedicated herb garden and another with 4-year-old raspberry bushes that produce each season. You'll also find young fruit trees including mulberry, fig, and nectarine. The greenhouse dome tent is also remaining if wanted! Move in ready to collect your own produce!
The property includes two well-built chicken coops with an open and enclosed run, and they can remain with the property if desired.
Whether you're a first-time homebuyer or someone ready to start a homestead lifestyle, this property offers a rare opportunity to move in and start growing right away.