

Listed By: Travis Repman, Coldwell Banker Mountain View Real Estate - Contact: travis@cbmountainview.com
108 Hidden Pines Drive Mount Holly, NC 28120
Active (0 Days)
$1,650,000 (USD)

Description
MLS #:
4426021
4426021
Lot Size
0.78 acres
0.78 acres
Type
Single-Family Home
Single-Family Home
Year Built
2013
2013
County
Gaston County
Gaston County
Listed By
Travis Repman, Coldwell Banker Mountain View Real Estate, Contact: travis@cbmountainview.com
Source
CANOPY MLS - IDX
Last checked Sep 18 2026 at 11:50 PM GMT+0000
CANOPY MLS - IDX
Last checked Sep 18 2026 at 11:50 PM GMT+0000
Bathroom Details
- Full Bathrooms: 6
- Half Bathroom: 1
Interior Features
- Pantry
- Walk-In Closet(s)
- Garden Tub
- Kitchen Island
- Wet Bar
- Storage
Subdivision
- Stonewater
Lot Information
- Wooded
- Level
- Waterfront
- Views
Property Features
- Fireplace: Gas Log
- Fireplace: Great Room
- Foundation: Basement
Heating and Cooling
- Heat Pump
- Natural Gas
Flooring
- Carpet
- Wood
- Tile
Utility Information
- Sewer: Public Sewer
School Information
- Elementary School: Unspecified
- Middle School: Unspecified
- High School: Unspecified
Parking
- Attached Garage
- Driveway
Living Area
- 5,444 sqft
Additional Information: Mountain View Real Estate | travis@cbmountainview.com
Location
Disclaimer: Square footage is based on information available to agent, including County records. Information has not been verified by agent and should be verified by buyer.
Based on information submitted to the MLS GRID as of 9/18/2026 23:50. All data is obtained from various sources and may not have been verified by broker or MLS GRID. Supplied Open House Information is subject to change without notice. All information should be independently reviewed and verified for accuracy. Properties may or may not be listed by the office/agent presenting the information.


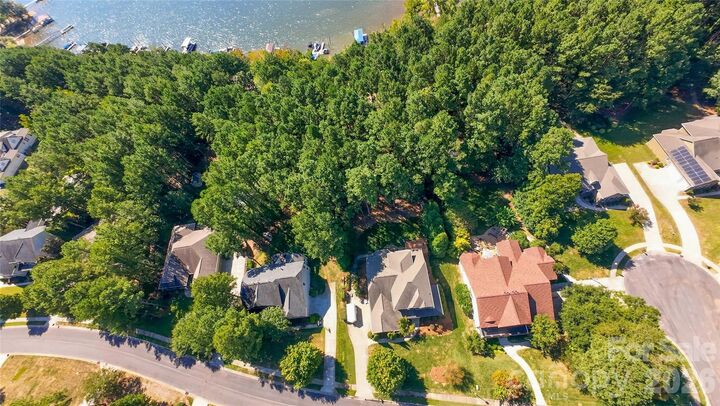
The outdoor living spaces are equally impressive, with a spacious deck, covered patio, and fire pit creating multiple settings for gathering with family and friends. A winding stone path meanders through the tranquil pine woods to the waterfront, where a floating Trex dock awaits. Whether enjoying a quiet morning by the water, launching a boat, fishing, or gathering around the fire as the sun sets, this property makes the most of its remarkable lakefront setting.
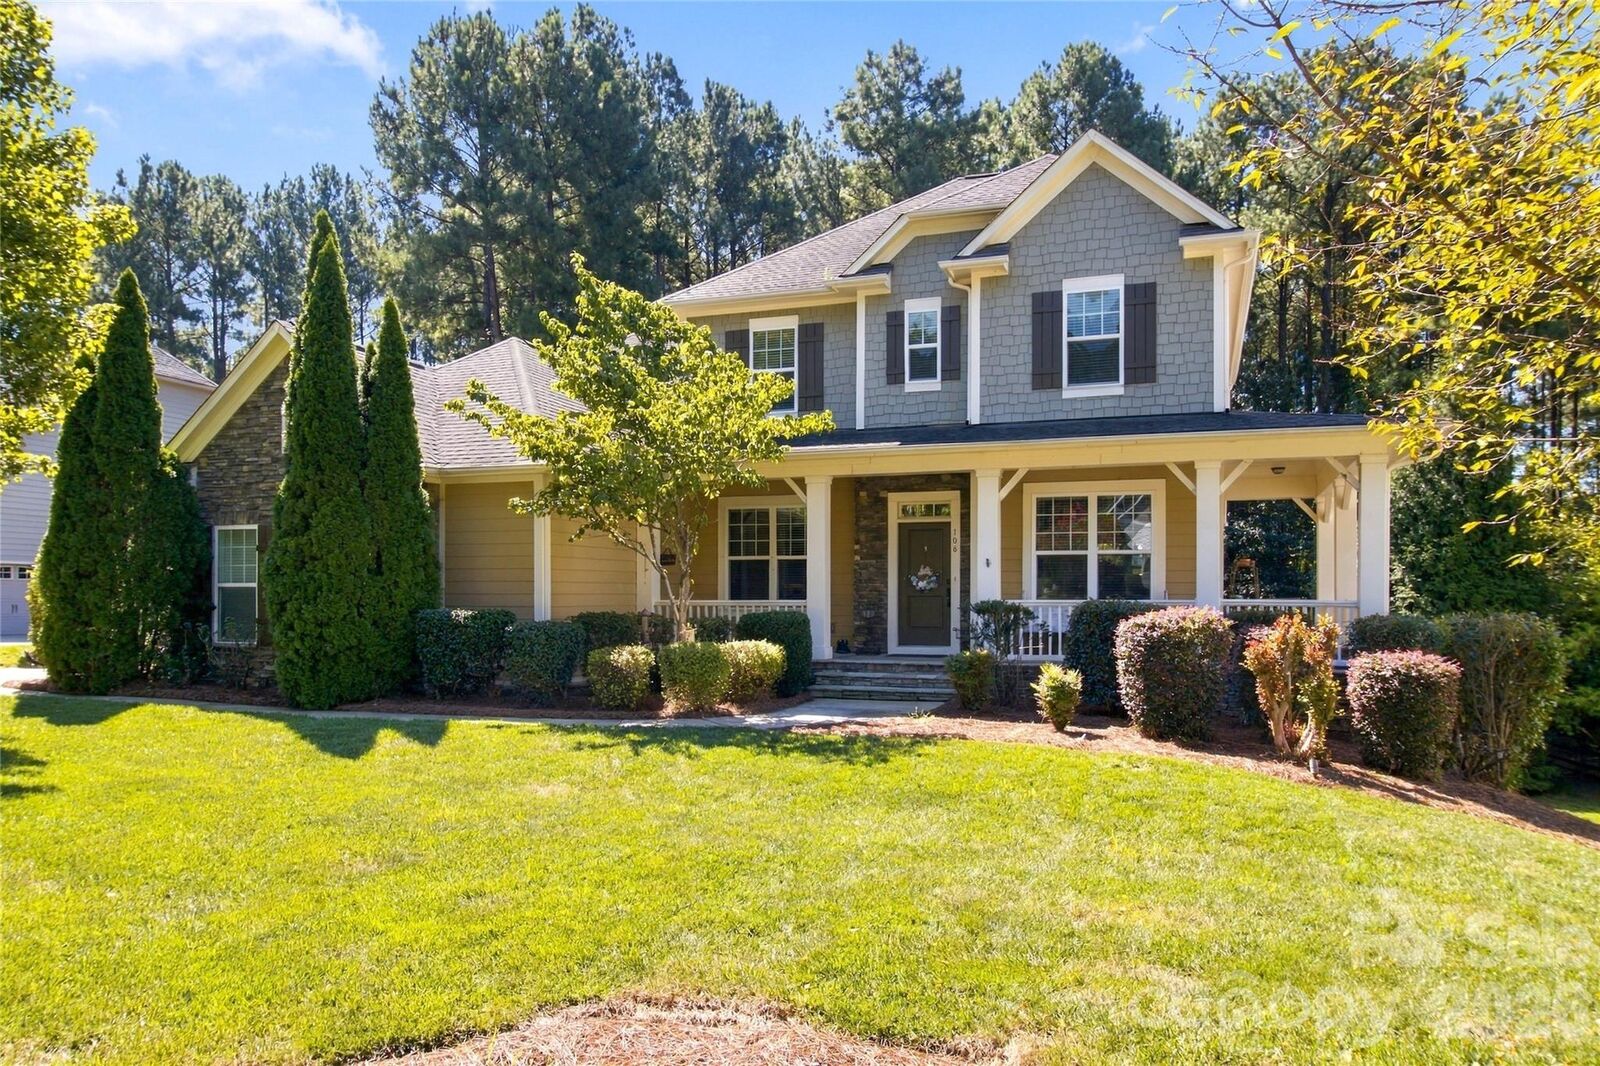
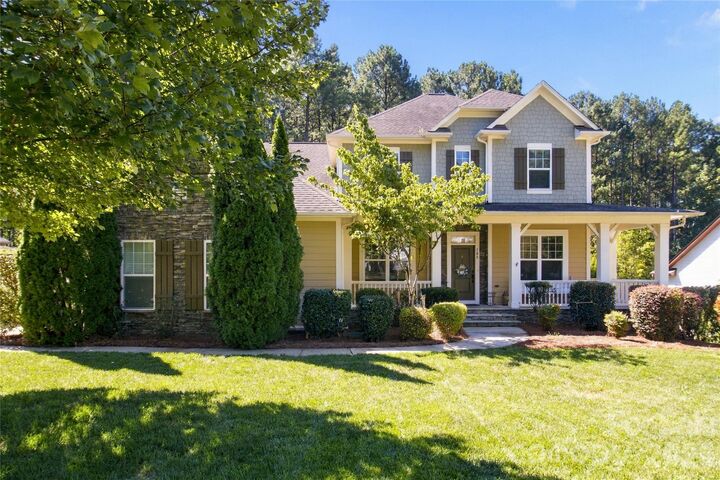
Beautifully crafted and thoughtfully designed, this is more than a spacious waterfront home—it is a place designed to be lived in and enjoyed. With generous accommodations, versatile living spaces, beautiful outdoor areas, and direct access to Mountain Island Lake, this is a rare opportunity to experience elevated lakefront living in a truly special setting.