

Listed By: Brittany Austin, Coldwell Banker Mountain View Real Estate - Contact: brittanyaustinrealty@gmail.com
1025 York Road Kings Mountain, NC 28086
Active (60 Days)
$425,000 (USD)
Description
MLS #:
4397578
4397578
Lot Size
0.8 acres
0.8 acres
Type
Single-Family Home
Single-Family Home
Year Built
2024
2024
County
Cleveland County
Cleveland County
Listed By
Brittany Austin, Coldwell Banker Mountain View Real Estate, Contact: brittanyaustinrealty@gmail.com
Source
CANOPY MLS - IDX
Last checked Aug 25 2026 at 2:27 AM GMT+0000
CANOPY MLS - IDX
Last checked Aug 25 2026 at 2:27 AM GMT+0000
Bathroom Details
- Full Bathrooms: 2
Interior Features
- Walk-In Closet(s)
- Open Floorplan
- Kitchen Island
- Entrance Foyer
Subdivision
- None
Lot Information
- Level
- Views
Property Features
- Fireplace: Living Room
- Fireplace: Electric
- Foundation: Crawl Space
Heating and Cooling
- Heat Pump
- Central Air
Exterior Features
- Roof: Architectural Shingle
Utility Information
- Sewer: Public Sewer
School Information
- Elementary School: Unspecified
- Middle School: Unspecified
- High School: Unspecified
Parking
- Attached Garage
- Driveway
Living Area
- 1,737 sqft
Additional Information: Mountain View Real Estate | brittanyaustinrealty@gmail.com
Location
Disclaimer: Square footage is based on information available to agent, including County records. Information has not been verified by agent and should be verified by buyer.
Based on information submitted to the MLS GRID as of 8/25/2026 02:27. All data is obtained from various sources and may not have been verified by broker or MLS GRID. Supplied Open House Information is subject to change without notice. All information should be independently reviewed and verified for accuracy. Properties may or may not be listed by the office/agent presenting the information.


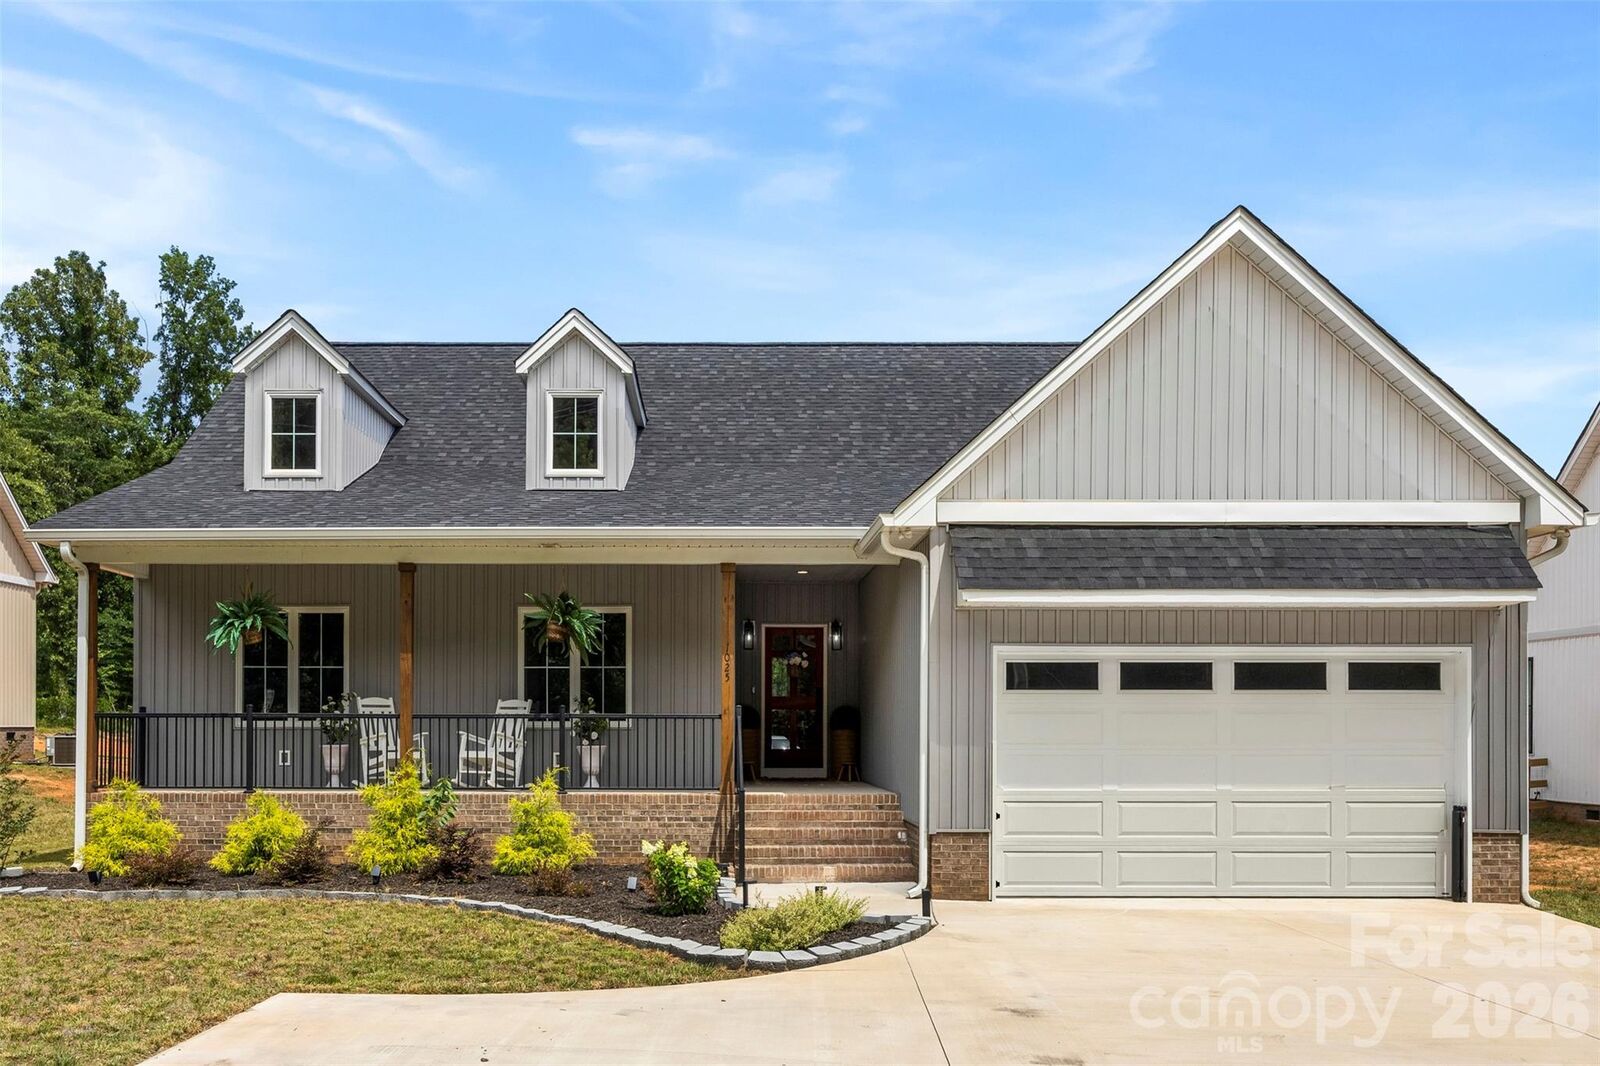
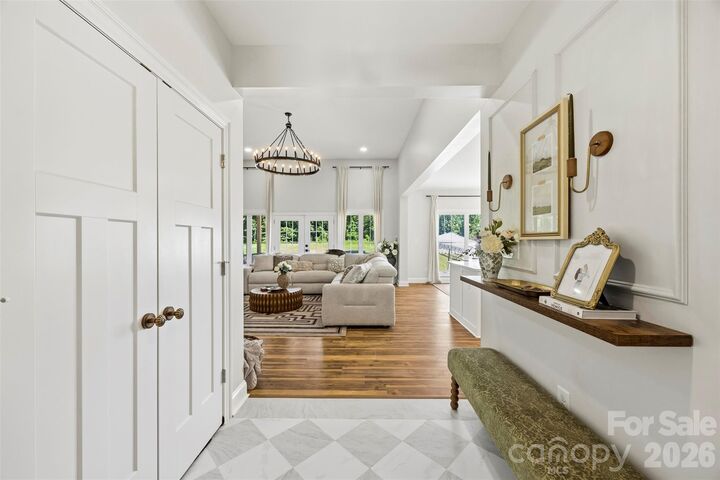
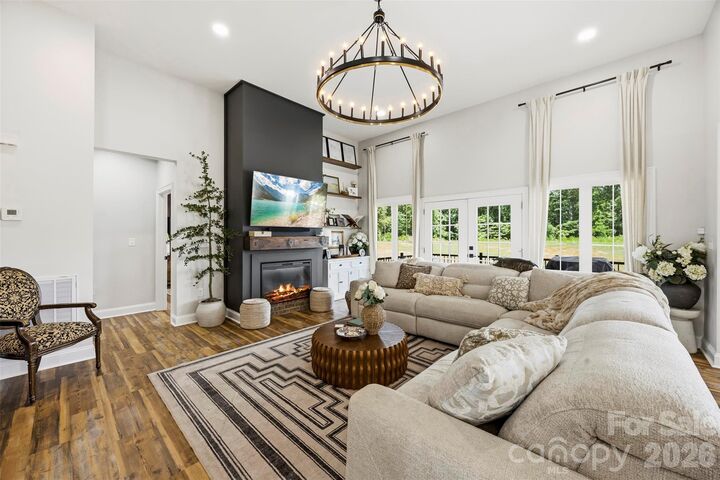
Step inside to soaring ceilings, abundant natural light, and a stunning chandelier that anchors the spacious living room, complete with a beautifully renovated electric fireplace and custom mantle. The open-concept design flows effortlessly into a designer kitchen featuring custom cabinetry, quartz countertops, a tile backsplash, stainless steel appliances, a large island with bar seating, and a spacious eat-in dining area, creating the perfect space for both everyday living and entertaining. The primary suite is a true retreat, featuring a tray ceiling, custom built-ins in the walk-in closet, and a beautifully renovated en-suite bath with a stunning walk-in tile shower. The guest bathroom has also been tastefully updated, while the guest bedroom offers custom built-ins for added style and functionality. Outside, you’ll find even more to love. Enjoy your morning coffee on the covered back porch overlooking the peaceful backyard and mountain views, or entertain with ease on the newly added concrete patio and walkway. Beautiful landscaping adds incredible curb appeal, while the garage is packed with extras including built-in storage, a Level 2 EV charger, and a home gym setup that may convey with an acceptable offer. This isn’t the kind of home you’ll spend months updating after closing. The work has already been done, and it shows in every room. If you’ve been searching for a home that offers designer finishes, functional upgrades, and a move-in-ready lifestyle, this one is ready to exceed your expectations.