

Listed By: Brittany Austin, Coldwell Banker Mountain View Real Estate - Contact: brittanyaustinrealty@gmail.com
404 N Davis Street Dallas, NC 28034
Active (0 Days)
$279,000 (USD)
Description
MLS #:
4440114
4440114
Lot Size
0.28 acres
0.28 acres
Type
Single-Family Home
Single-Family Home
Year Built
2021
2021
County
Gaston County
Gaston County
Listed By
Brittany Austin, Coldwell Banker Mountain View Real Estate, Contact: brittanyaustinrealty@gmail.com
Source
CANOPY MLS
Last checked Nov 4 2026 at 4:27 AM GMT+0000
CANOPY MLS
Last checked Nov 4 2026 at 4:27 AM GMT+0000
Bathroom Details
- Full Bathrooms: 2
Interior Features
- Attic Other
- Pantry
- Walk-In Closet(s)
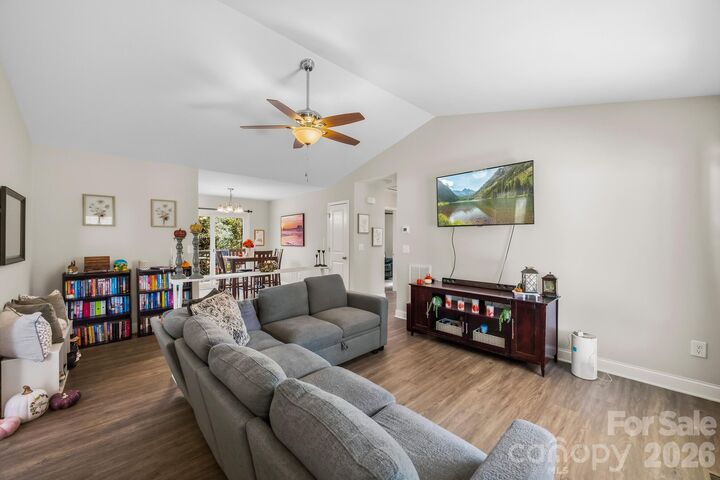
- Open Floorplan
- Split Bedroom
Subdivision
- None
Property Features
- Foundation: Crawl Space
Heating and Cooling
- Heat Pump
- Ceiling Fan(s)
- Central Air
Utility Information
- Sewer: Public Sewer
School Information
- Elementary School: Unspecified
- Middle School: Unspecified
- High School: Unspecified
Parking
- Driveway
Living Area
- 1,219 sqft
Additional Information: Mountain View Real Estate | brittanyaustinrealty@gmail.com
Location
Disclaimer: Square footage is based on information available to agent, including County records. Information has not been verified by agent and should be verified by buyer.
Based on information submitted to the MLS GRID as of 11/4/2026 04:27. All data is obtained from various sources and may not have been verified by broker or MLS GRID. Supplied Open House Information is subject to change without notice. All information should be independently reviewed and verified for accuracy. Properties may or may not be listed by the office/agent presenting the information.


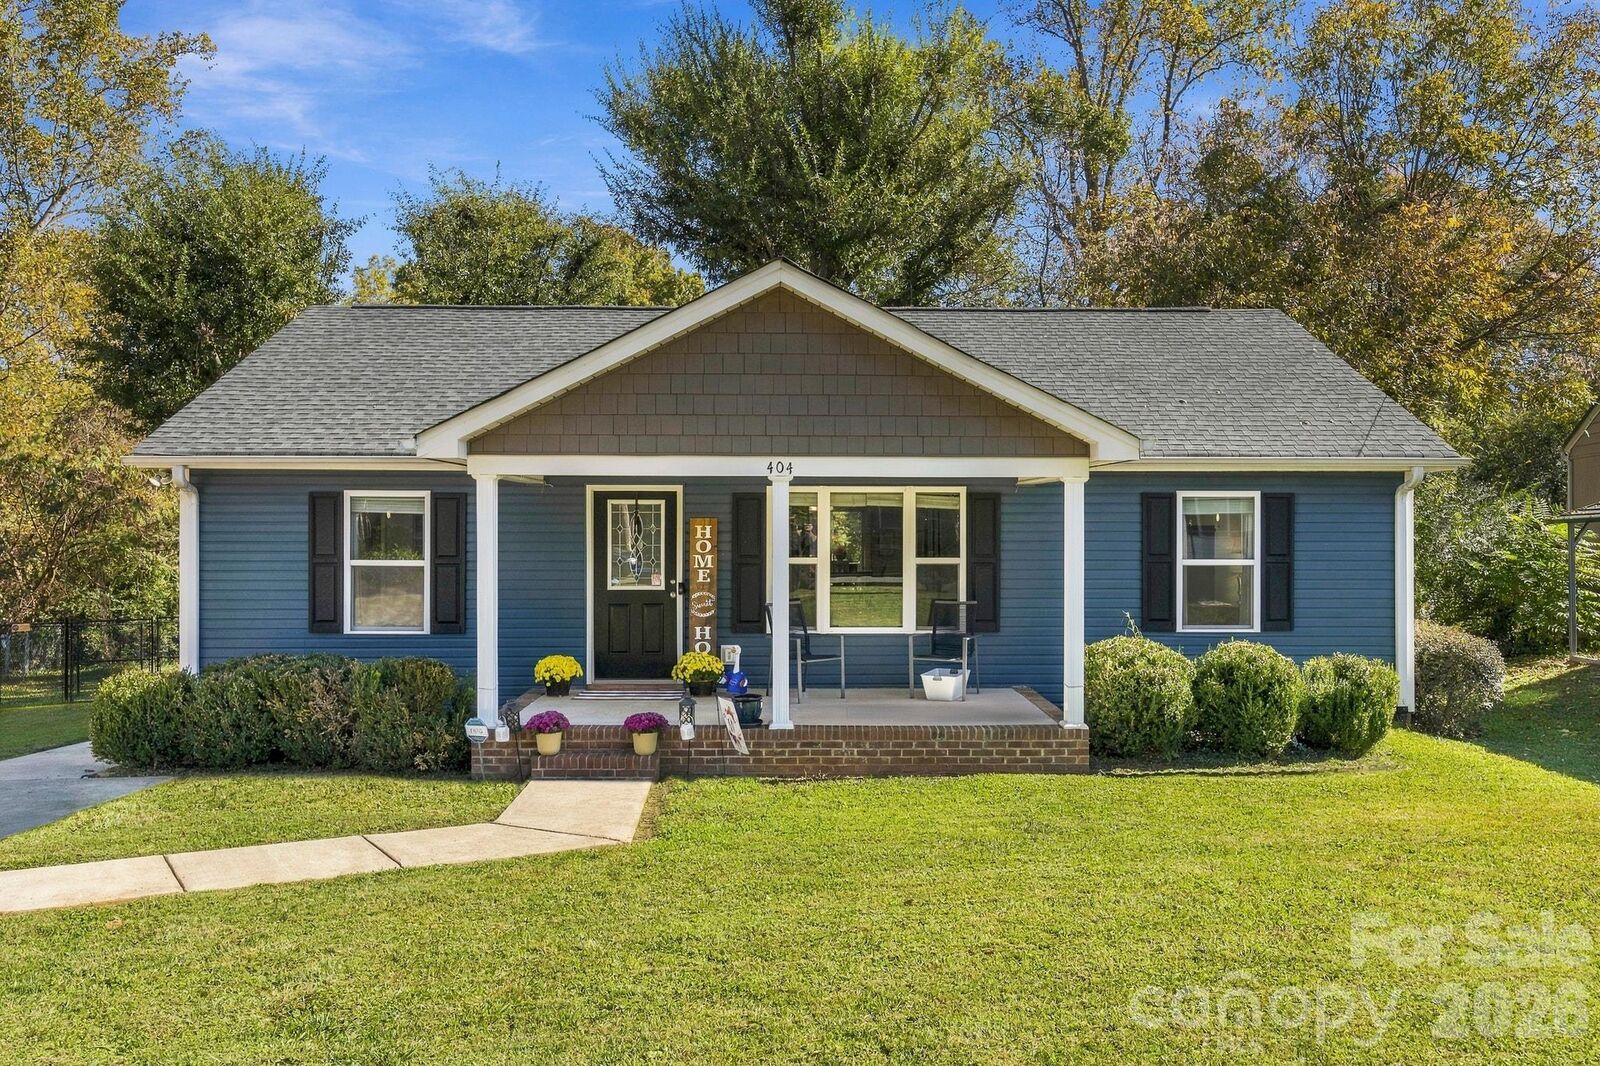
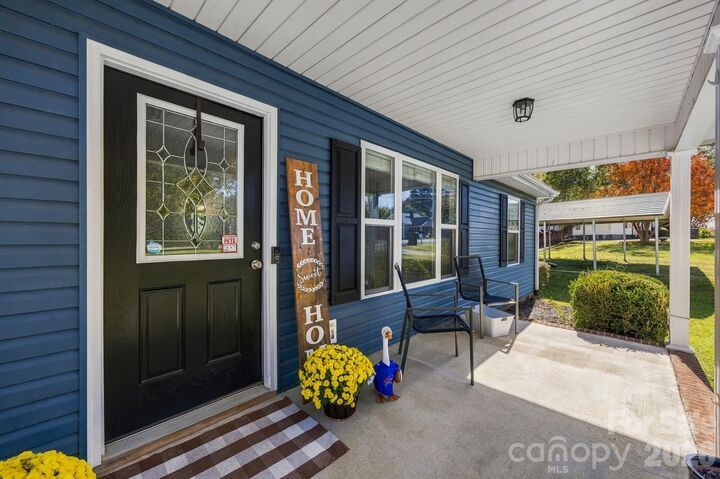
Step outside to enjoy the covered front porch, perfect for morning coffee, or head to the back deck for entertaining and relaxing. The fenced backyard offers plenty of room to enjoy the outdoors, complete with a fire pit area that’s perfect for gathering with family and friends. With its inviting interior, functional layout, and enjoyable outdoor spaces, this bungalow is ready to welcome you home!