

Listed By: Megan Grayson, Coldwell Banker Mountain View Real Estate - Contact: realtormgrayson@gmail.com
47 Caribou Lane Burnsville, NC 28714
Active (94 Days)
$379,500 (USD)
Description
MLS #:
4405502
4405502
Lot Size
1.17 acres
1.17 acres
Type
Single-Family Home
Single-Family Home
Year Built
1990
1990
County
Yancey County
Yancey County
Listed By
Megan Grayson, Coldwell Banker Mountain View Real Estate, Contact: realtormgrayson@gmail.com
Source
CANOPY MLS - IDX
Last checked Oct 26 2026 at 8:00 AM GMT+0000
CANOPY MLS - IDX
Last checked Oct 26 2026 at 8:00 AM GMT+0000
Bathroom Details
- Full Bathrooms: 3
Subdivision
- None
Property Features
- Foundation: Basement
Heating and Cooling
- Heat Pump
- Central Air
Exterior Features
- Roof: Architectural Shingle
Utility Information
- Utilities: Cable Available
- Sewer: Septic Installed
School Information
- Elementary School: Unspecified
- Middle School: Unspecified
- High School: Unspecified
Parking
- Driveway
- Basement
Living Area
- 1,818 sqft
Listing Price History
Date
Event
Price
% Change
$ (+/-)
Oct 14, 2026
Price Changed
$379,500
-1%
-$5,400
Sep 14, 2026
Price Changed
$384,900
-1%
-$5,000
Jul 31, 2026
Listed
$389,900
-
-
Additional Information: Mountain View Real Estate | realtormgrayson@gmail.com
Location
Disclaimer: Square footage is based on information available to agent, including County records. Information has not been verified by agent and should be verified by buyer.
Based on information submitted to the MLS GRID as of 10/26/2026 08:00. All data is obtained from various sources and may not have been verified by broker or MLS GRID. Supplied Open House Information is subject to change without notice. All information should be independently reviewed and verified for accuracy. Properties may or may not be listed by the office/agent presenting the information.


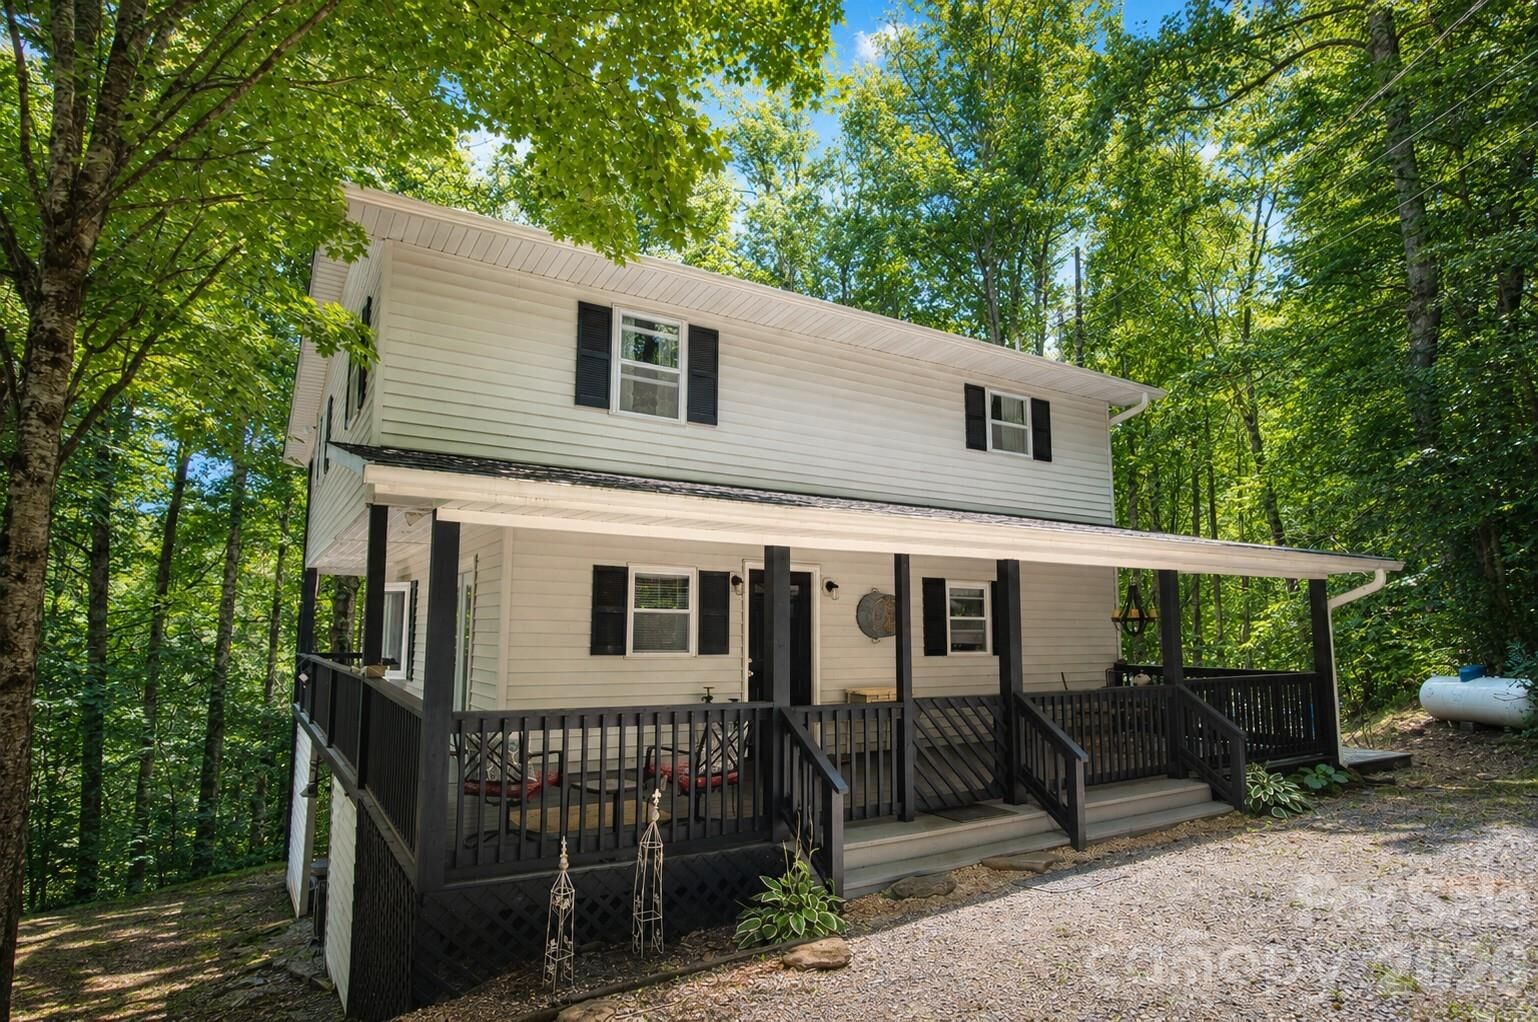
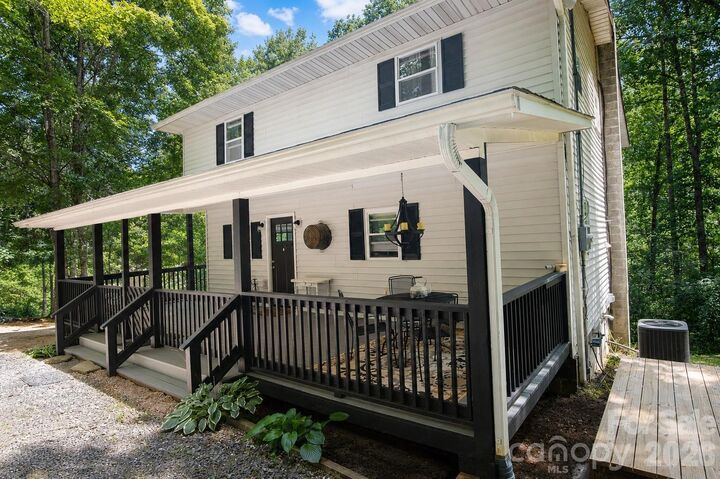
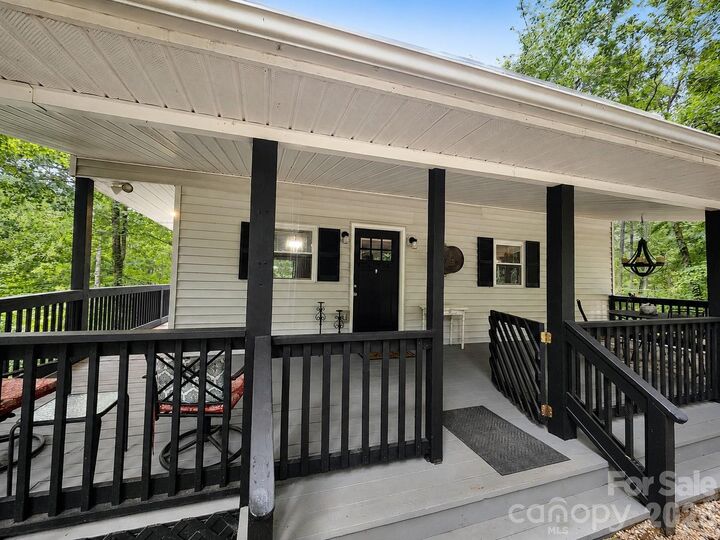
The outdoor living space is truly special. A spiral staircase connects the two-story rear decks, while the lower deck wraps around the side of the home and leads to a large, welcoming front porch. An additional side deck is already in place and just waiting for a hot tub!
Inside, the oversized kitchen opens to spacious living and dining areas designed for gathering. The home also features three full bathrooms, plus an additional toilet and sink in the unfinished basement, offering even more possibilities for future finished space.
Located on a quiet, friendly road and surrounded by mature landscaping, the property includes wild raspberries, a peach tree, and beautiful Rose of Sharon bushes. Just a short drive from the Blue Ridge Parkway, Little Switzerland, and Emerald Village Gem Mine, this location offers easy access to some of Western North Carolina’s most popular attractions. Whether you’re searching for a peaceful private residence, a mountain getaway, or a property with short-term rental potential, this home offers an incredible opportunity.
From hosting barbecues and relaxing among the trees to exploring nearby mountain destinations, this is a home made for creating memories for years to come.